
Abhee City Urban Glenn Amenities
Abhee City Urban Glenn, launched as Codename New Dimension, has two amenity stories: the facilities registered for Phase I, with their areas set out in the registration, and the much larger set Abhee Ventures plans for the full township. For buyers comparing luxury apartments in Sarjapur Road, this page describes both — clearly separated. Abhee Electronic City / Abhee E-City is useful because amenity value depends on how often residents will use the facilities, how they are maintained, and whether the operating cost feels justified.
Phase I Amenities (Registered)
| Amenity | Area |
|---|---|
| Clubhouse | 4,000 sq m (43,056 sq ft) |
| Parks | 6,000 sq m (64,583 sq ft, 1.48 acres) |
| Outdoor sports facilities | 900 sq m |
| Gym | 750 sq m |
| Indoor sports facilities | 600 sq m |
| Swimming pool | 350 sq m |
| Community hall | 200 sq m |
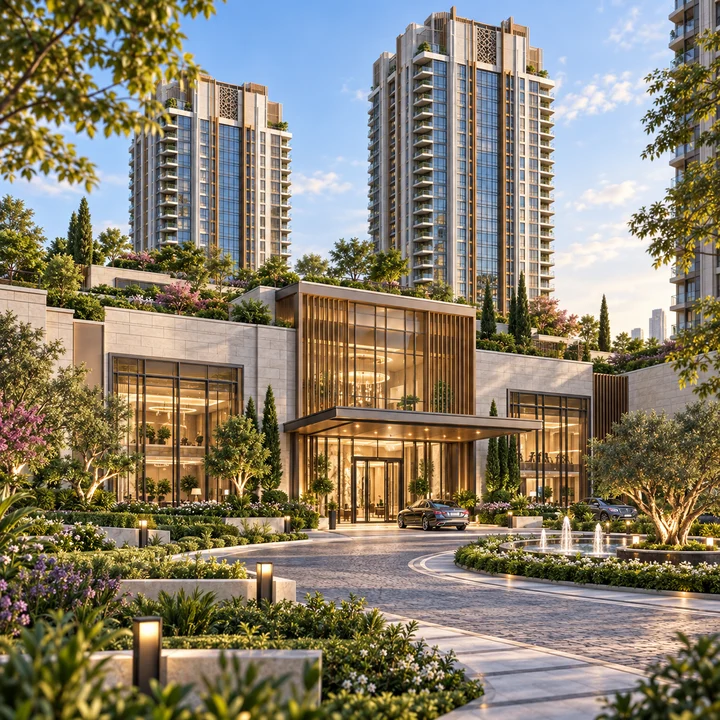
Clubhouse. At 4,000 sq m, the Phase I clubhouse is a substantial building for 566 homes — about 76 sq ft of clubhouse per home. It is the social centre of the phase.
Parks. The registered parks cover 1.48 acres, and 89% of Phase I's land is open at ground level, because the towers stand over basement parking.
Gym. A 750 sq m gym is large for a single phase and allows separate zones for equipment and group classes.
Indoor and outdoor sports. The registration sets aside 600 sq m for indoor sports and 900 sq m for outdoor sports. Ask the developer which courts and games these areas will hold.
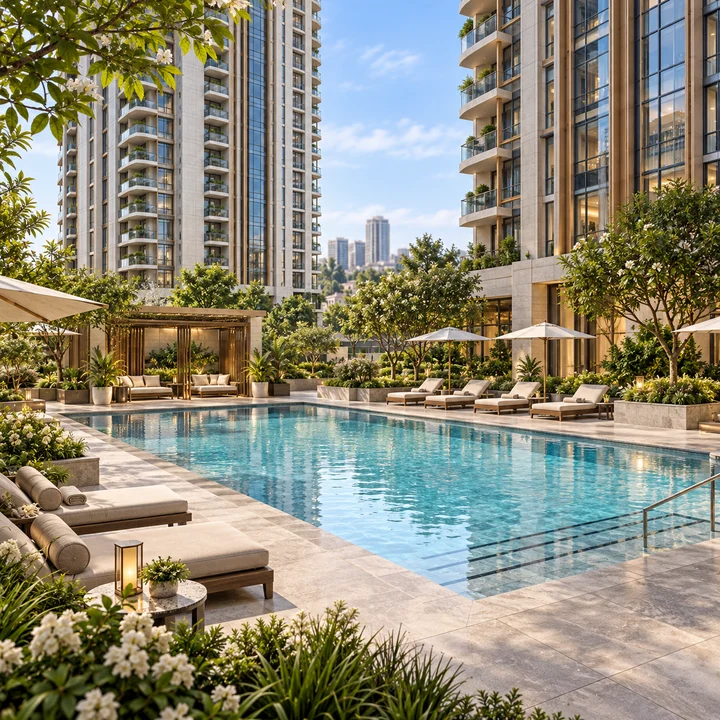
Swimming pool. A 350 sq m pool with a deck.
Community hall. A 200 sq m hall for residents' meetings and events.
Services and Infrastructure
| System | Registered provision |
|---|---|
| Water | Borewell supply; water and sanitation areas of 1,200 sq m |
| Sewage | Sewage treatment plant (900 KLD on the drawing) and drainage |
| Rainwater | Rainwater harvesting and groundwater recharge |
| Power | Transformer and substation; power backup for common areas |
| Energy | Use of renewable energy |
| Safety | Fire protection systems; emergency evacuation services |
| Security | CCTV surveillance |
| Waste | Solid-waste management and disposal |
| Grounds | Internal roads and footpaths, storm-water drains, street lighting, tree planting |
The registration lists smart home automation, piped gas and air conditioning as not provided.
The Township Amenities Abhee Ventures Plans
Across the full 45-acre township, Abhee Ventures plans:
- Four clubhouses totalling more than 1.5 lakh sq ft, including a wellness clubhouse
- An about 3-acre golf course with putting greens near the entrance
- A 1.5-acre man-made lake
- More than 140 amenities, with landscape features named after Scotland — a lochside event lawn, a Laird's Garden, The Clan Playfield, Thistle Court, a Bothy Nook, a Highland Rest Court and Cairnwater Plaza among them
- Sports and play spaces on the master-plan legend including a croquet court, mini soccer, a cricket practice net, a calisthenics gym and a kids' learning-golf area
These township amenities are part of the developer's plan for later phases, which are not yet registered. Their timing will depend on how the township is phased.
Questions to Ask When Comparing Luxury Apartments in Sarjapur Road
- Which amenities will be complete at Phase I's handover, and which depend on later phases?
- Will Phase I residents have access to the township clubhouses, golf course and lake, and on what terms?
- What are the maintenance charges, and do they change as later phases open?
- Where exactly is the Phase I clubhouse relative to your tower?
Abhee City Urban Glenn Amenities FAQs
Does Abhee City Urban Glenn have a golf course?
The developer's township plan includes an about 3-acre golf course and a 1.5-acre lake. Neither is part of Phase I's registered amenity schedule.
What does the Abhee New Dimension master plan include?
Phase I's registration covers three towers, a 4,000 sq m clubhouse and 1.48 acres of parks. The developer's township master plan adds four clubhouses, an about 3-acre golf course, a 1.5-acre lake and three large future-expansion areas.
What is Abhee City Urban Glenn?
Abhee City Urban Glenn is a high-rise apartment project by Abhee Ventures near Dommasandra Circle on Varthur–Sarjapur Road. Its first phase — 566 homes in three towers on 6.06 acres — is registered with K-RERA, and the developer describes it as the start of a planned 45-acre township.
How many towers and floors does Abhee City Urban Glenn have?
Phase I has three towers: Towers 4 and 5 with two basements, ground and 35 floors, and Tower 6 with two basements, ground and 34 floors. The developer plans 14 towers across the township.
How do I book a site visit to Abhee City Urban Glenn?
Use the enquiry form on this site. Plan to see the approach road, the school cluster and, if possible, a completed Abhee project.
Enquire About Abhee City Urban Glenn
Ask for the cost sheet for the home you want, the floor plan with carpet and salable areas, the tower and floor available, and the EOI terms. Book a site visit to see the location's school cluster and road access for yourself.
Contact Sales